Design and implementation of a three-room apartment in Burgas


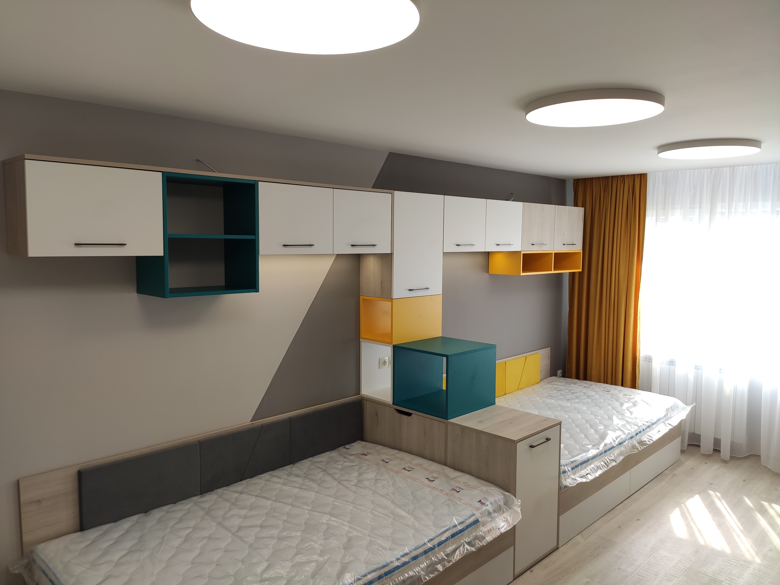
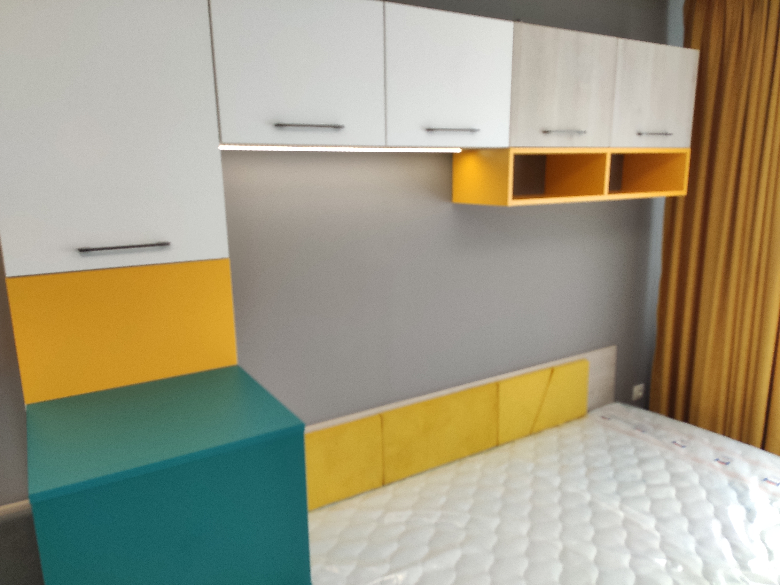

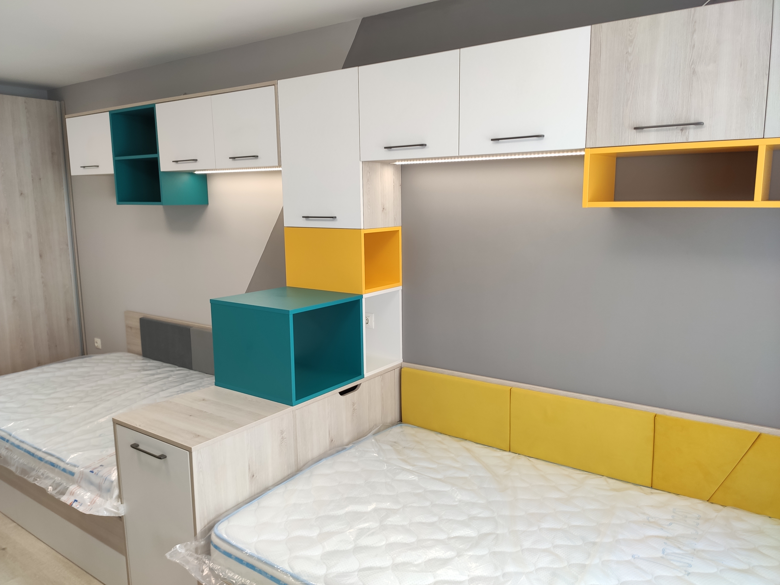


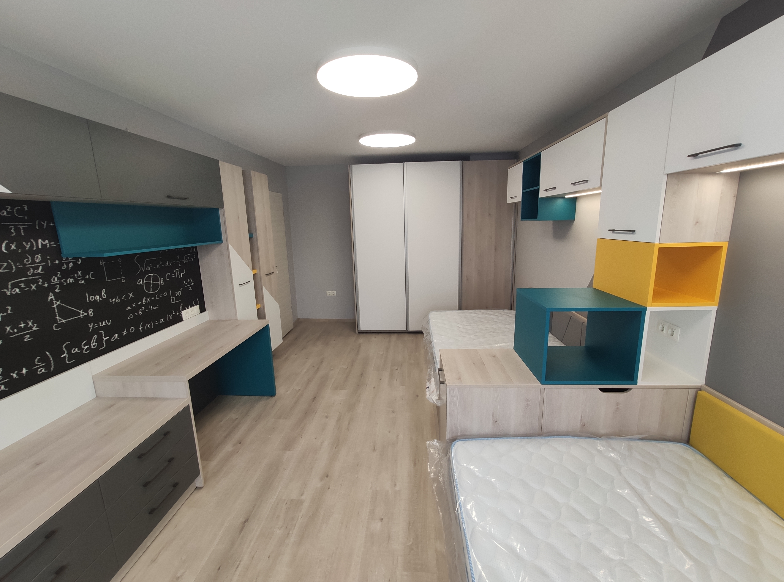
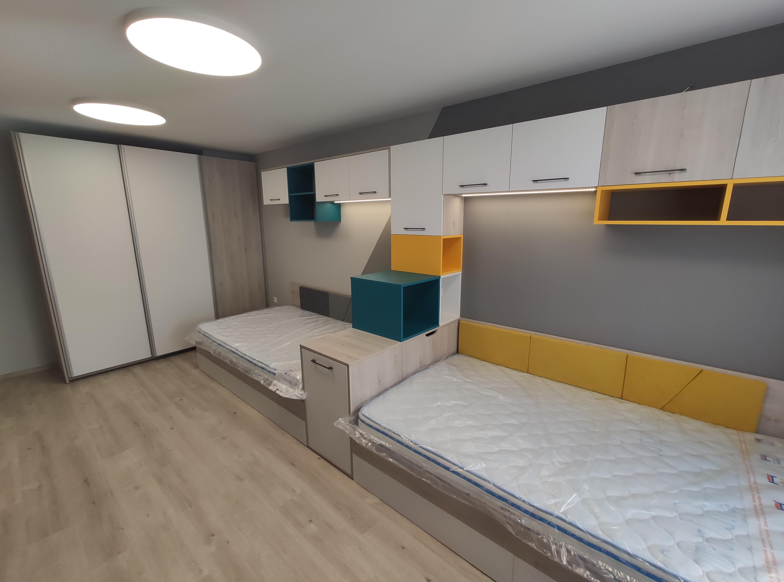




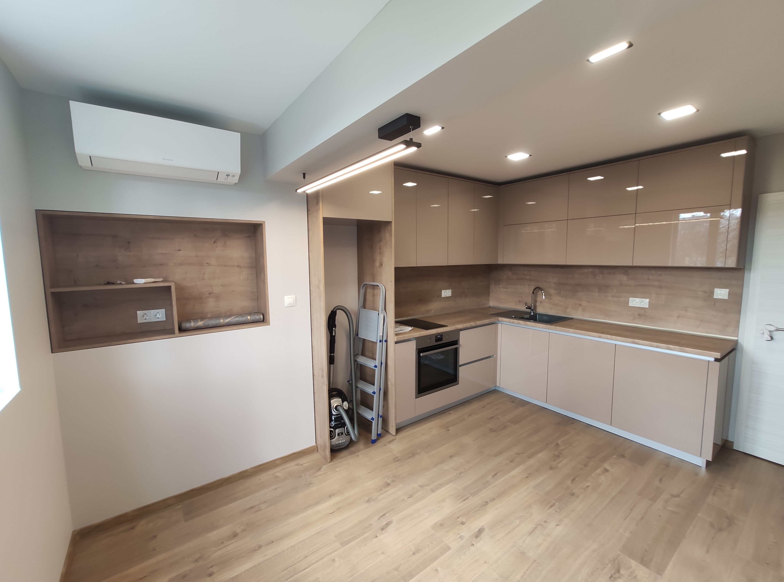
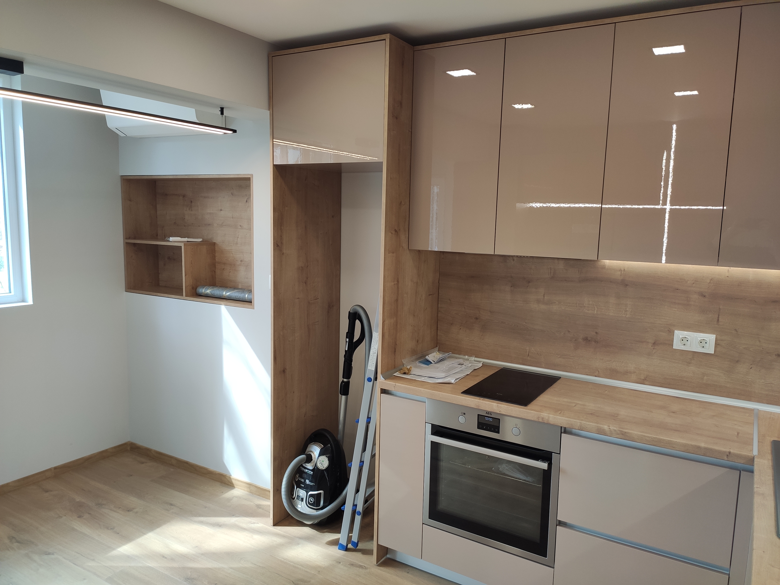
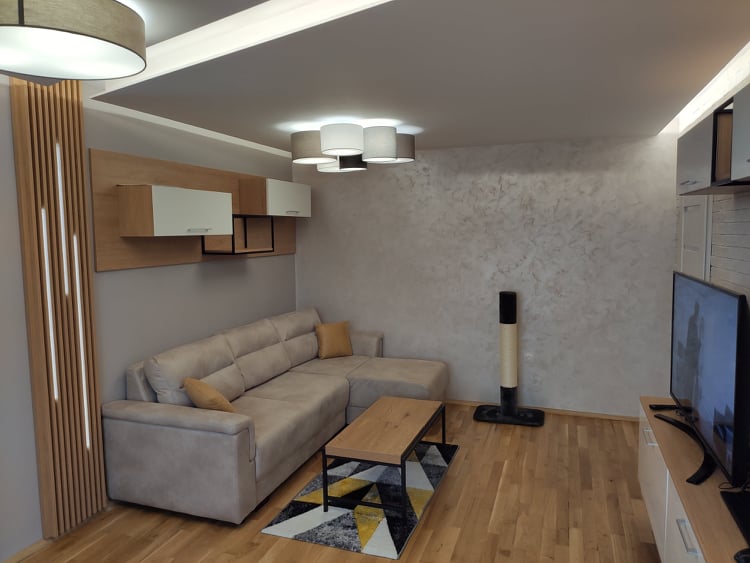
Hello, we present to you an already completed project of a panel apartment, namely its sweetest part, the children's room. The apartment is a two-room apartment with a separate kitchen, as we converted the living room into a children's room, and the kitchen into a living room.

The children's room is designed for two children, as we managed to separate a relaxation area and a study area.
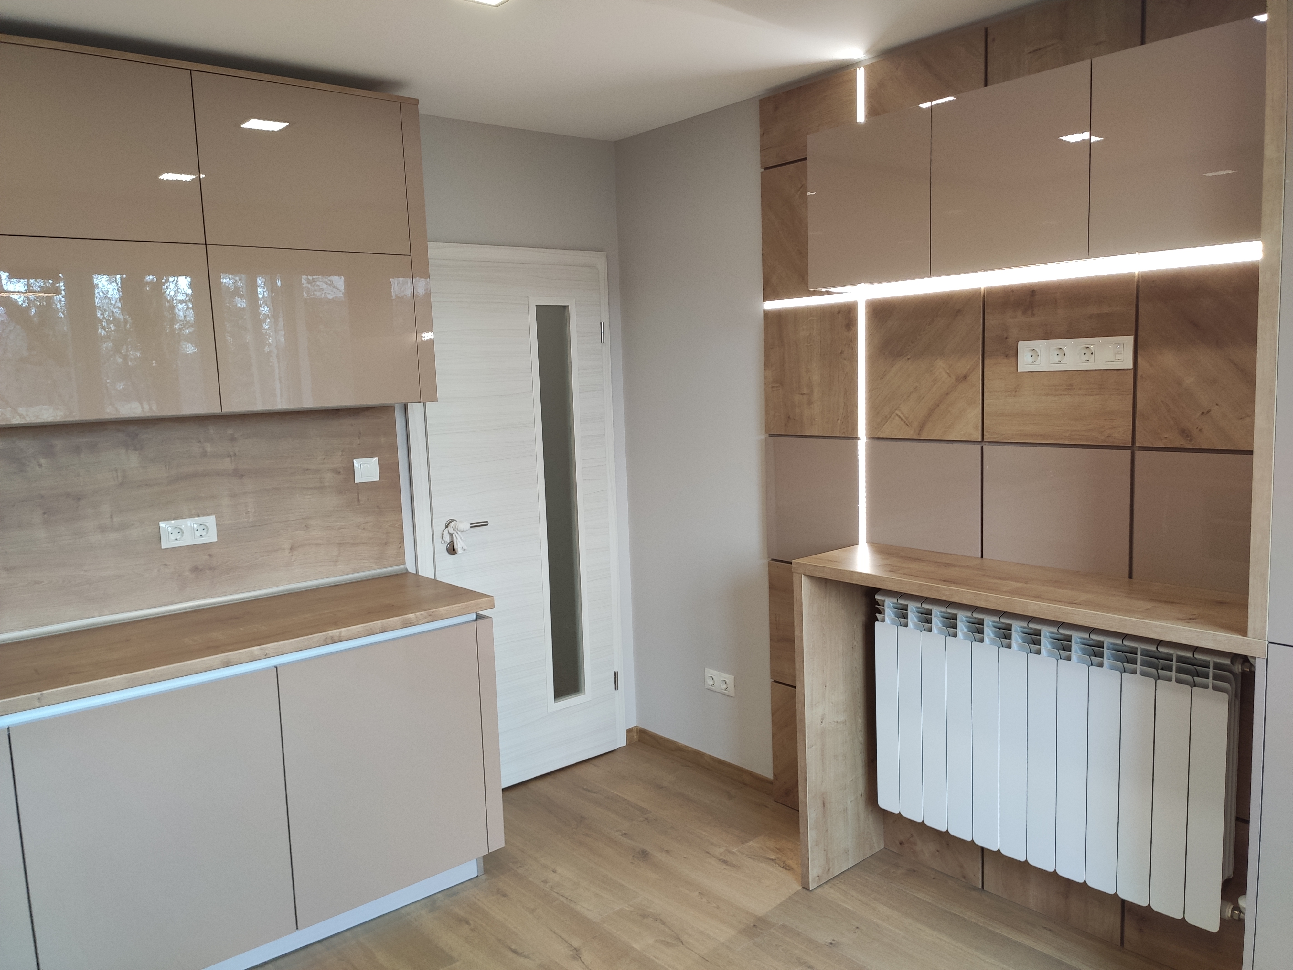






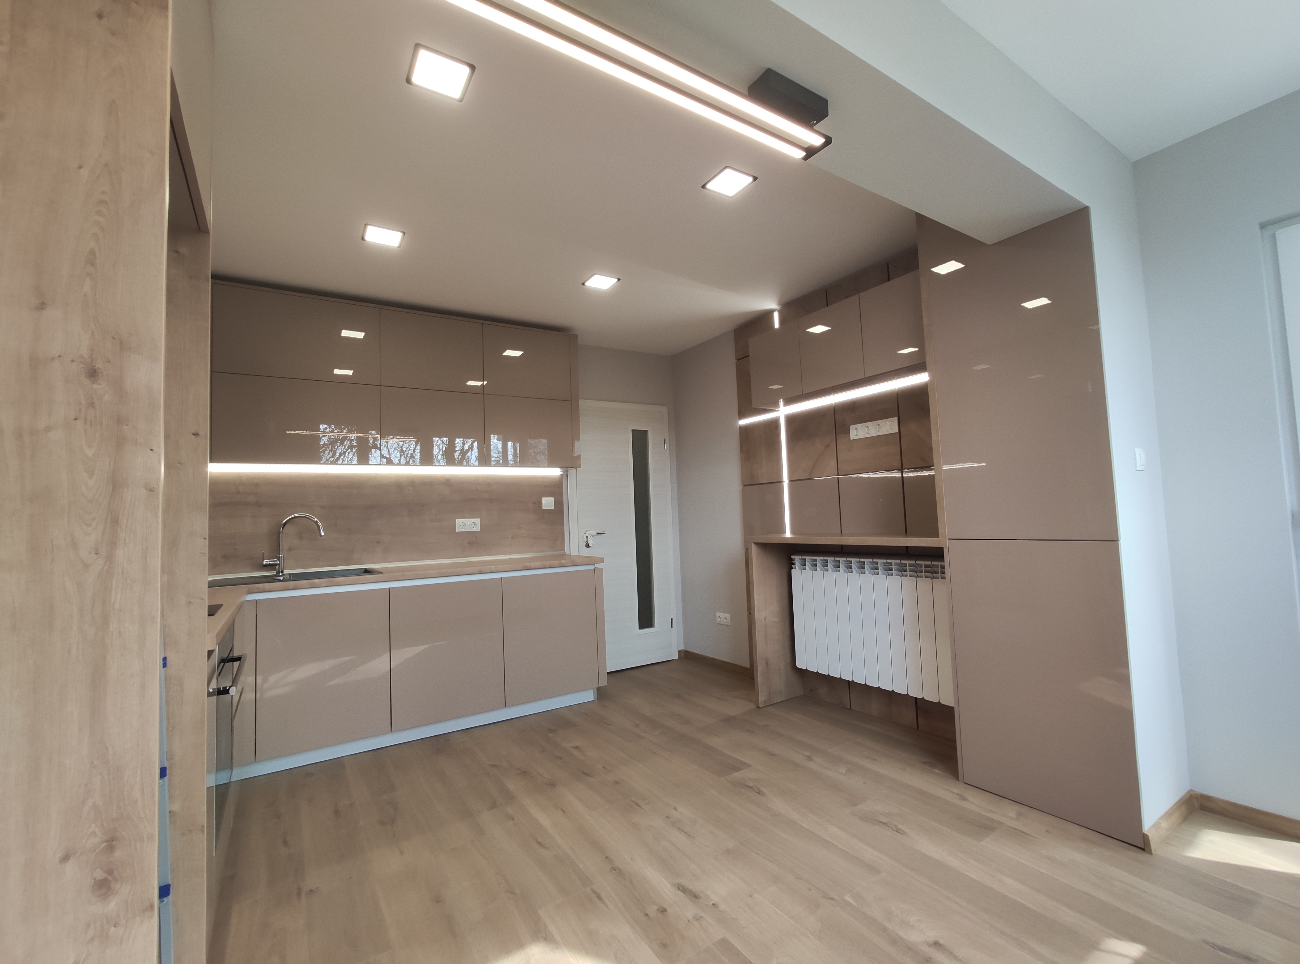


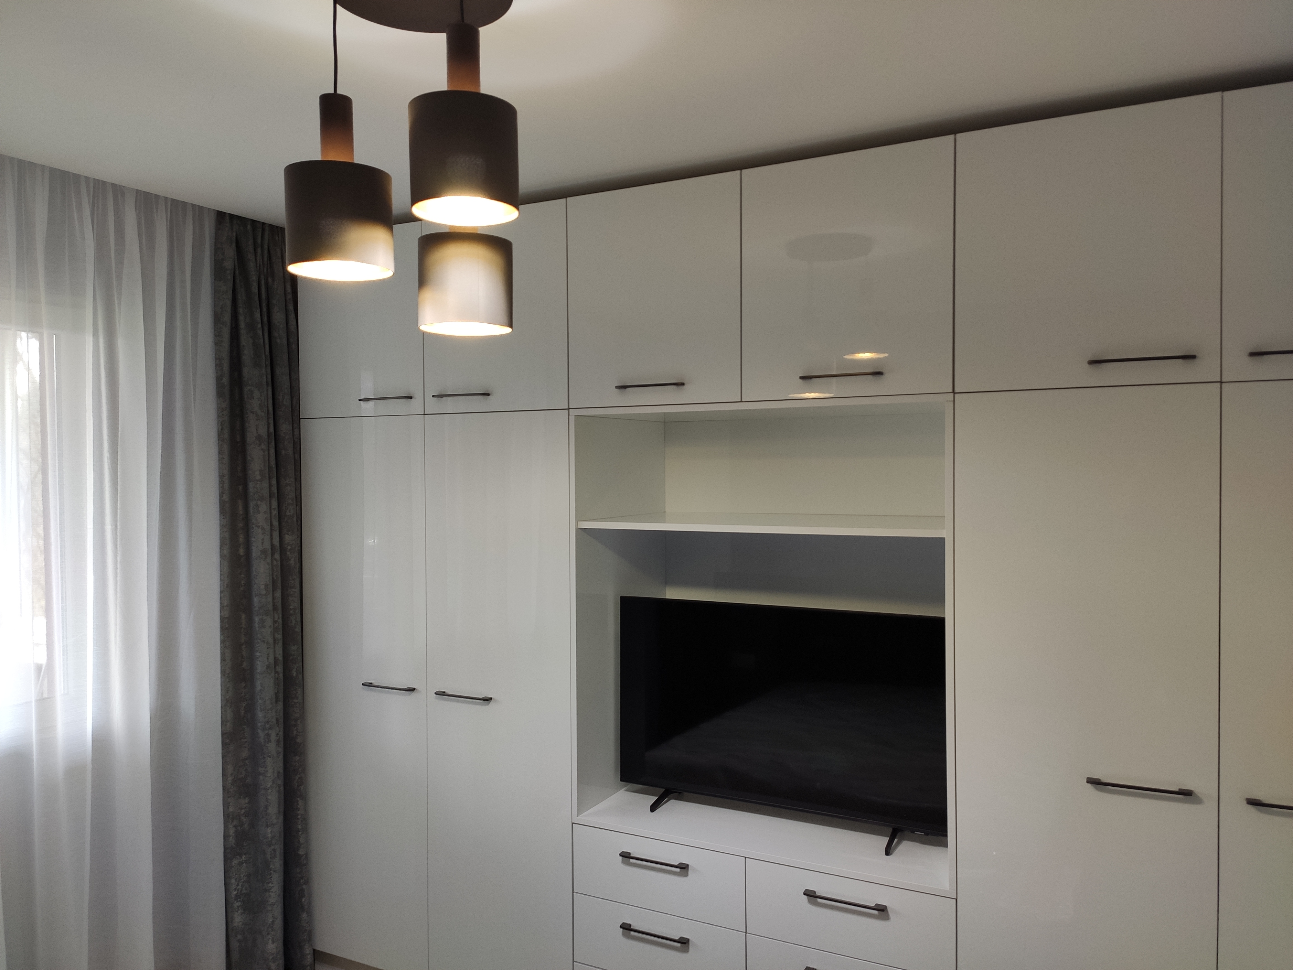
We combined the kitchen with the adjacent terrace to increase the space and separate a dining area. We laid high-quality, waterproof QuickStep laminate on the floor to avoid any problems with swelling in the future. The furniture is made of glossy MDF with BLUM mechanisms. In the dressing of the column next to the radiator, we left an inspection door so that the taps can be serviced.













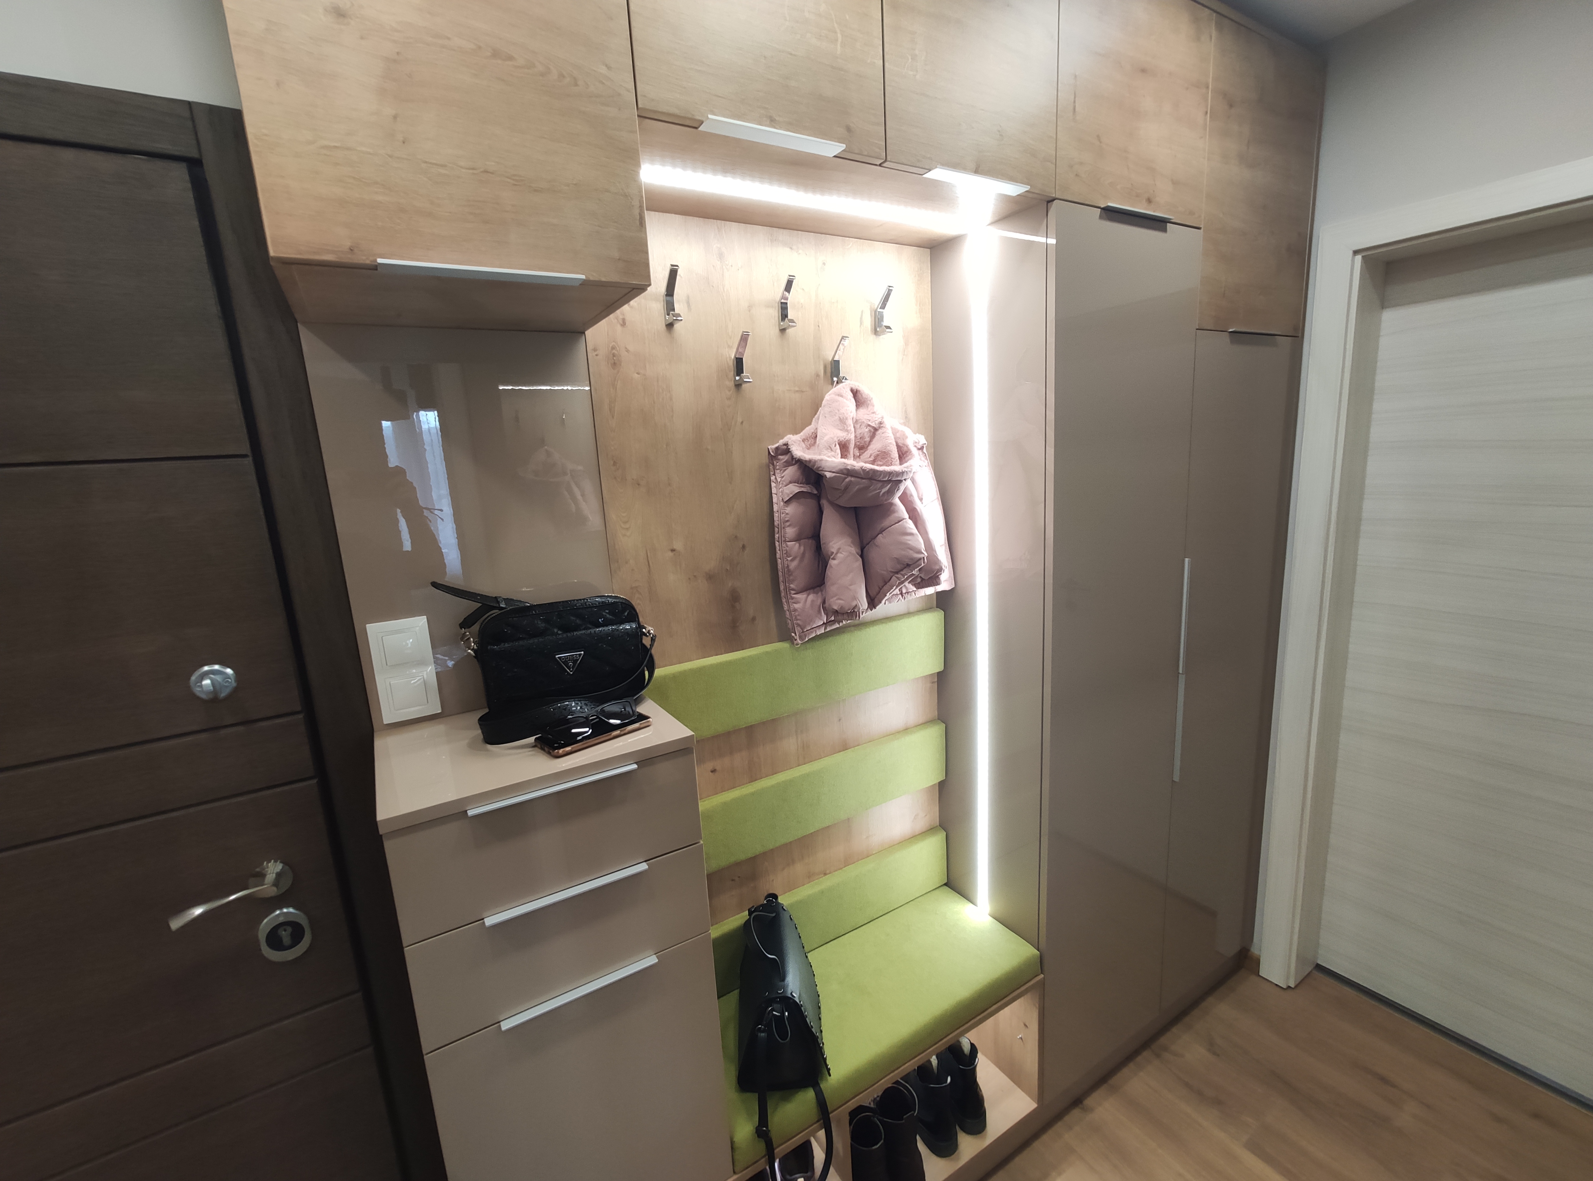






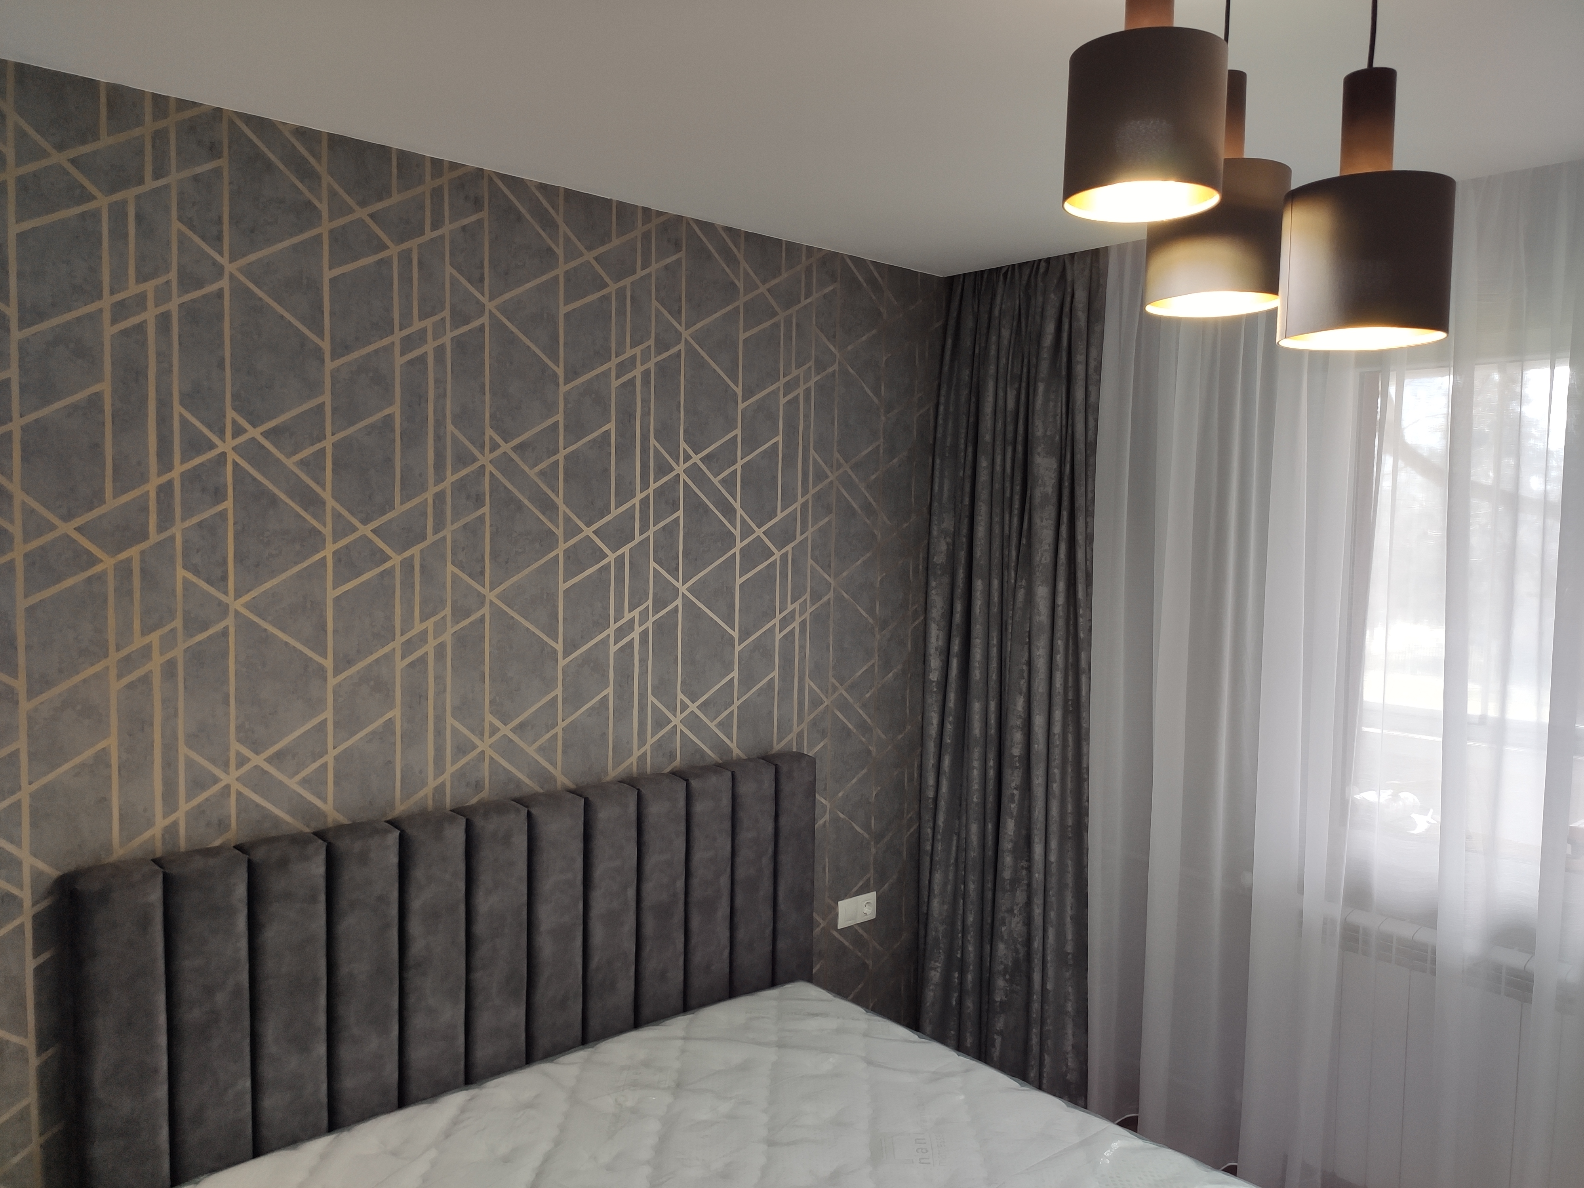
In the hallway next to the bathroom, we managed to integrate a washing machine and dryer. On the coat rack, we separated a seating area with discreet lights. In the bedroom, we used an upholstered bed in combination with wallpaper and thick and thin curtains.
CLIENT:
M.Jelyzkov
PROJECT TYPE:
Design and implementation of a three-room apartment in Burgas
YEAR:
2022